
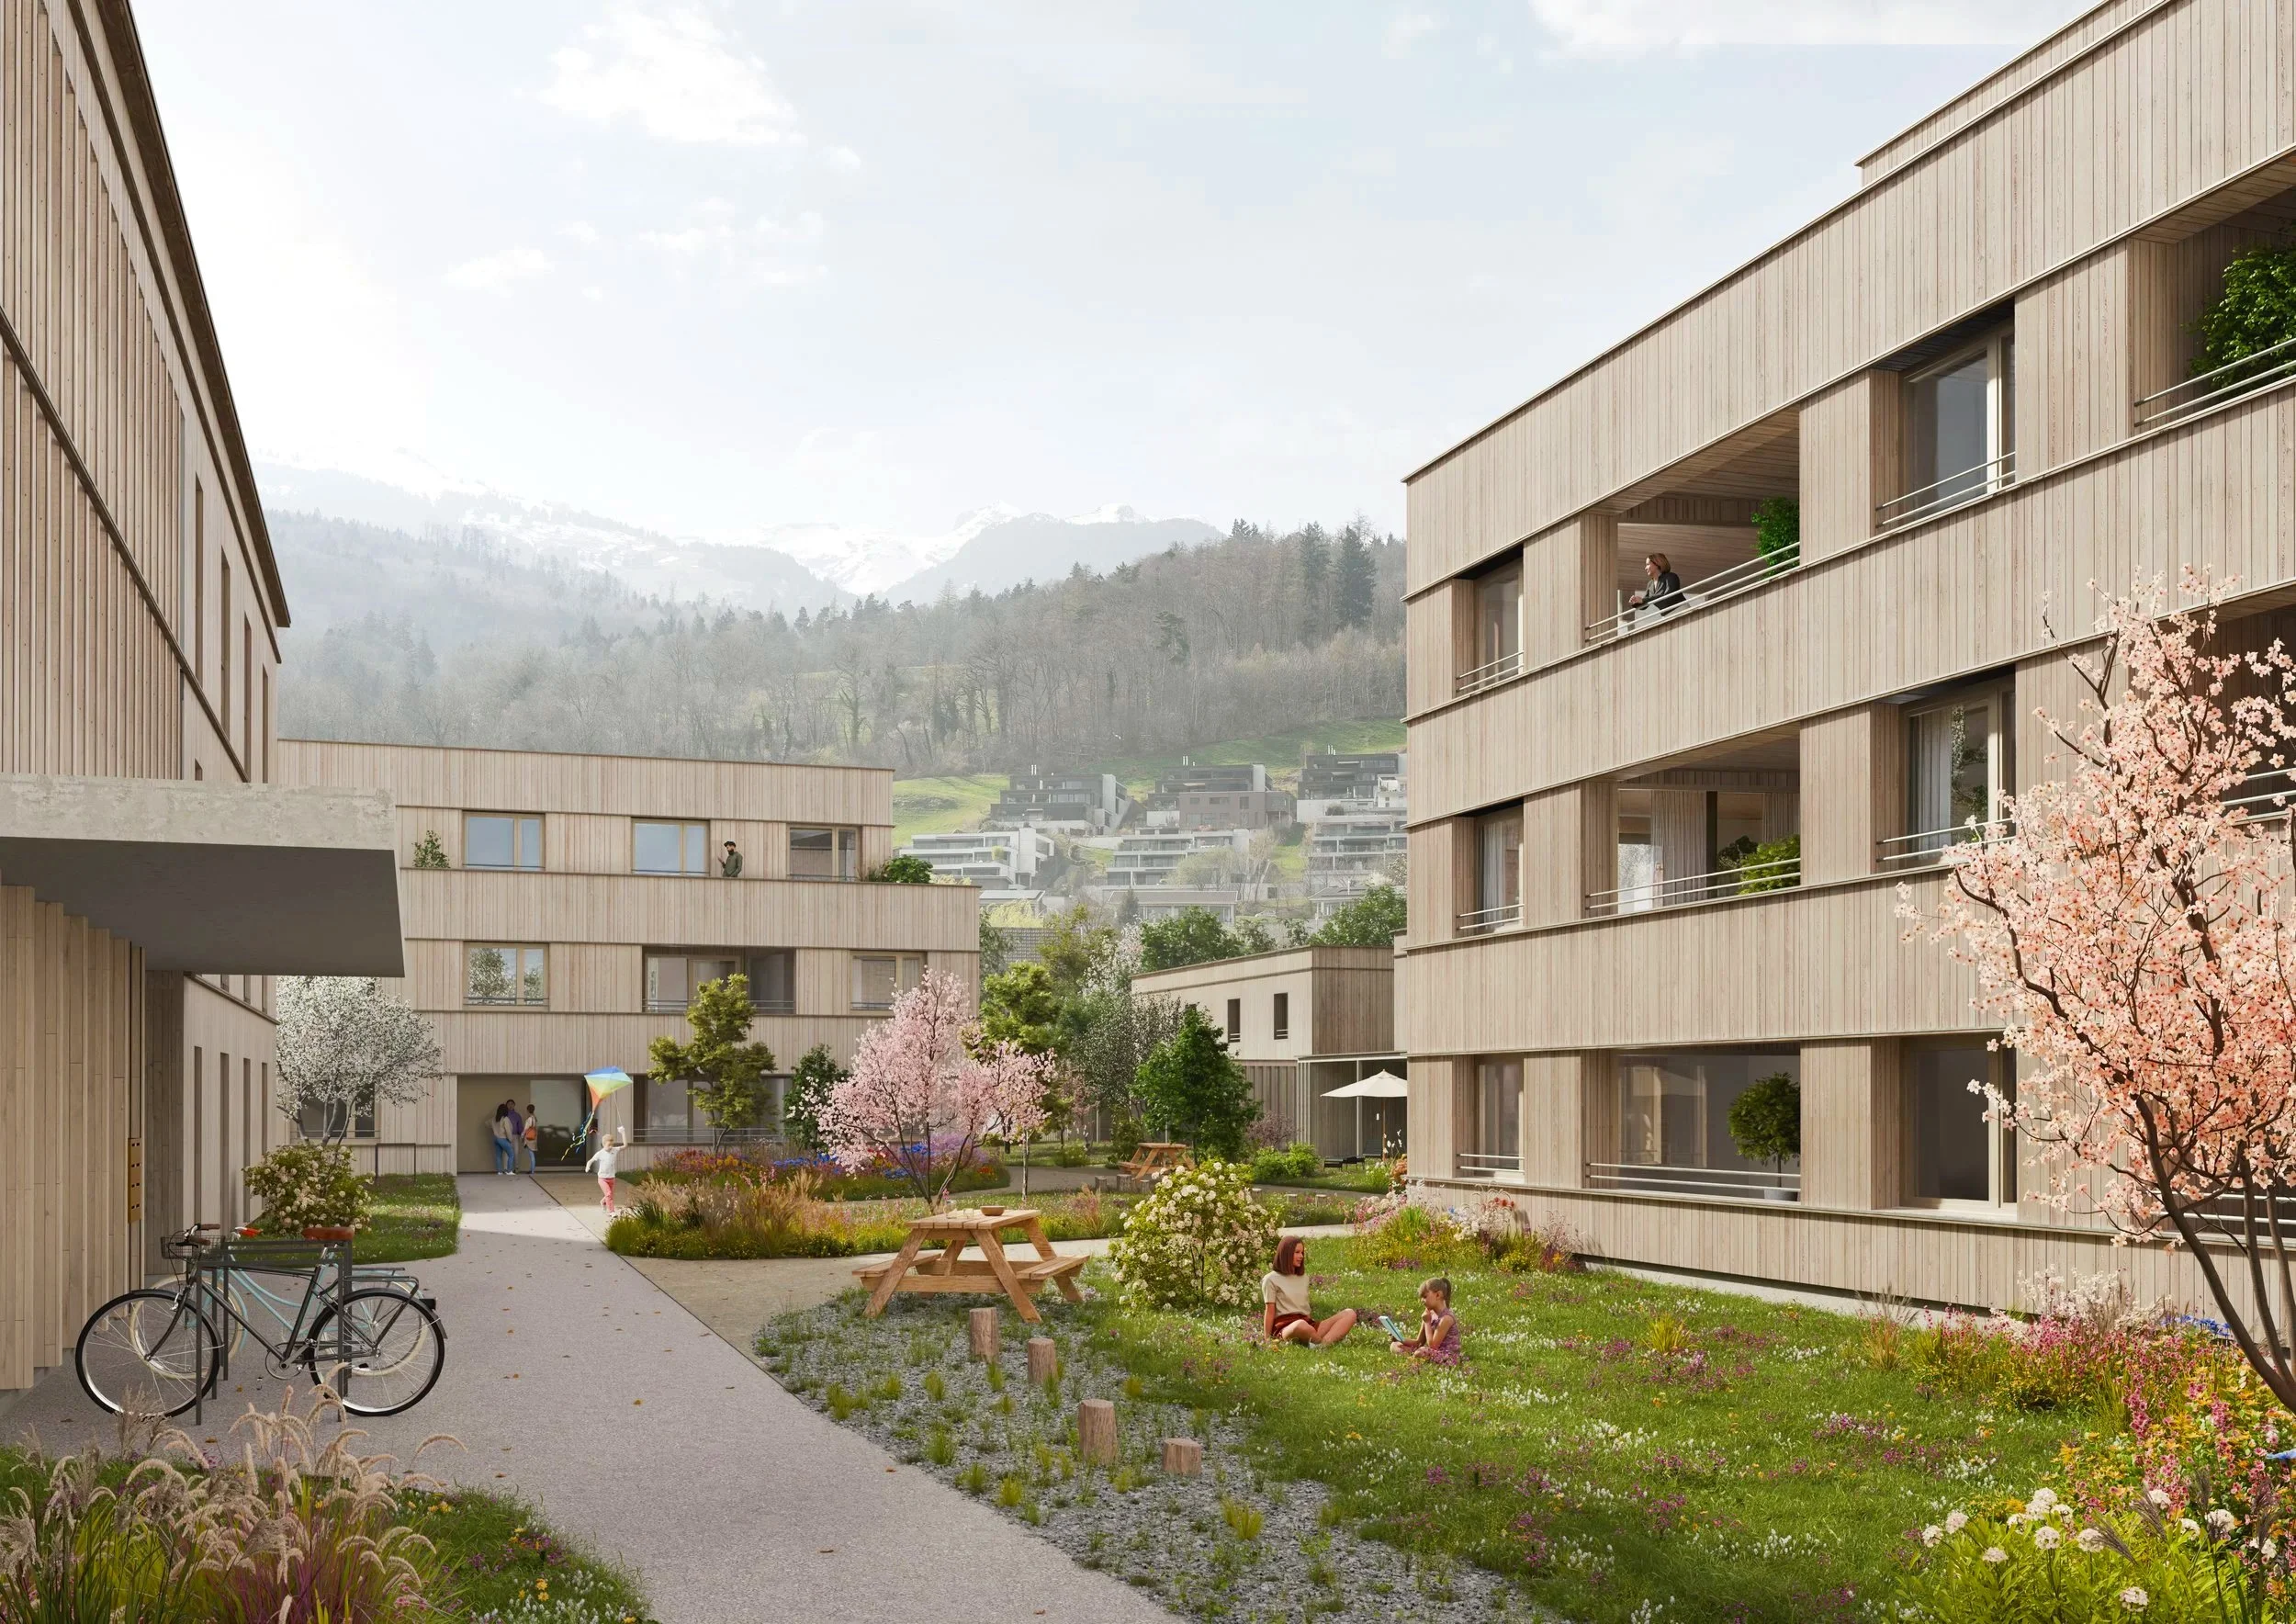
FLURWEG | Apartment building, 38 units
A neighborhood featuring 38 condominiums, as well as townhouses and semi-detached homes, is being built in the southern part of Buchs using a modular wood construction system. The project is part of the Schläpli Special Land Use Plan.
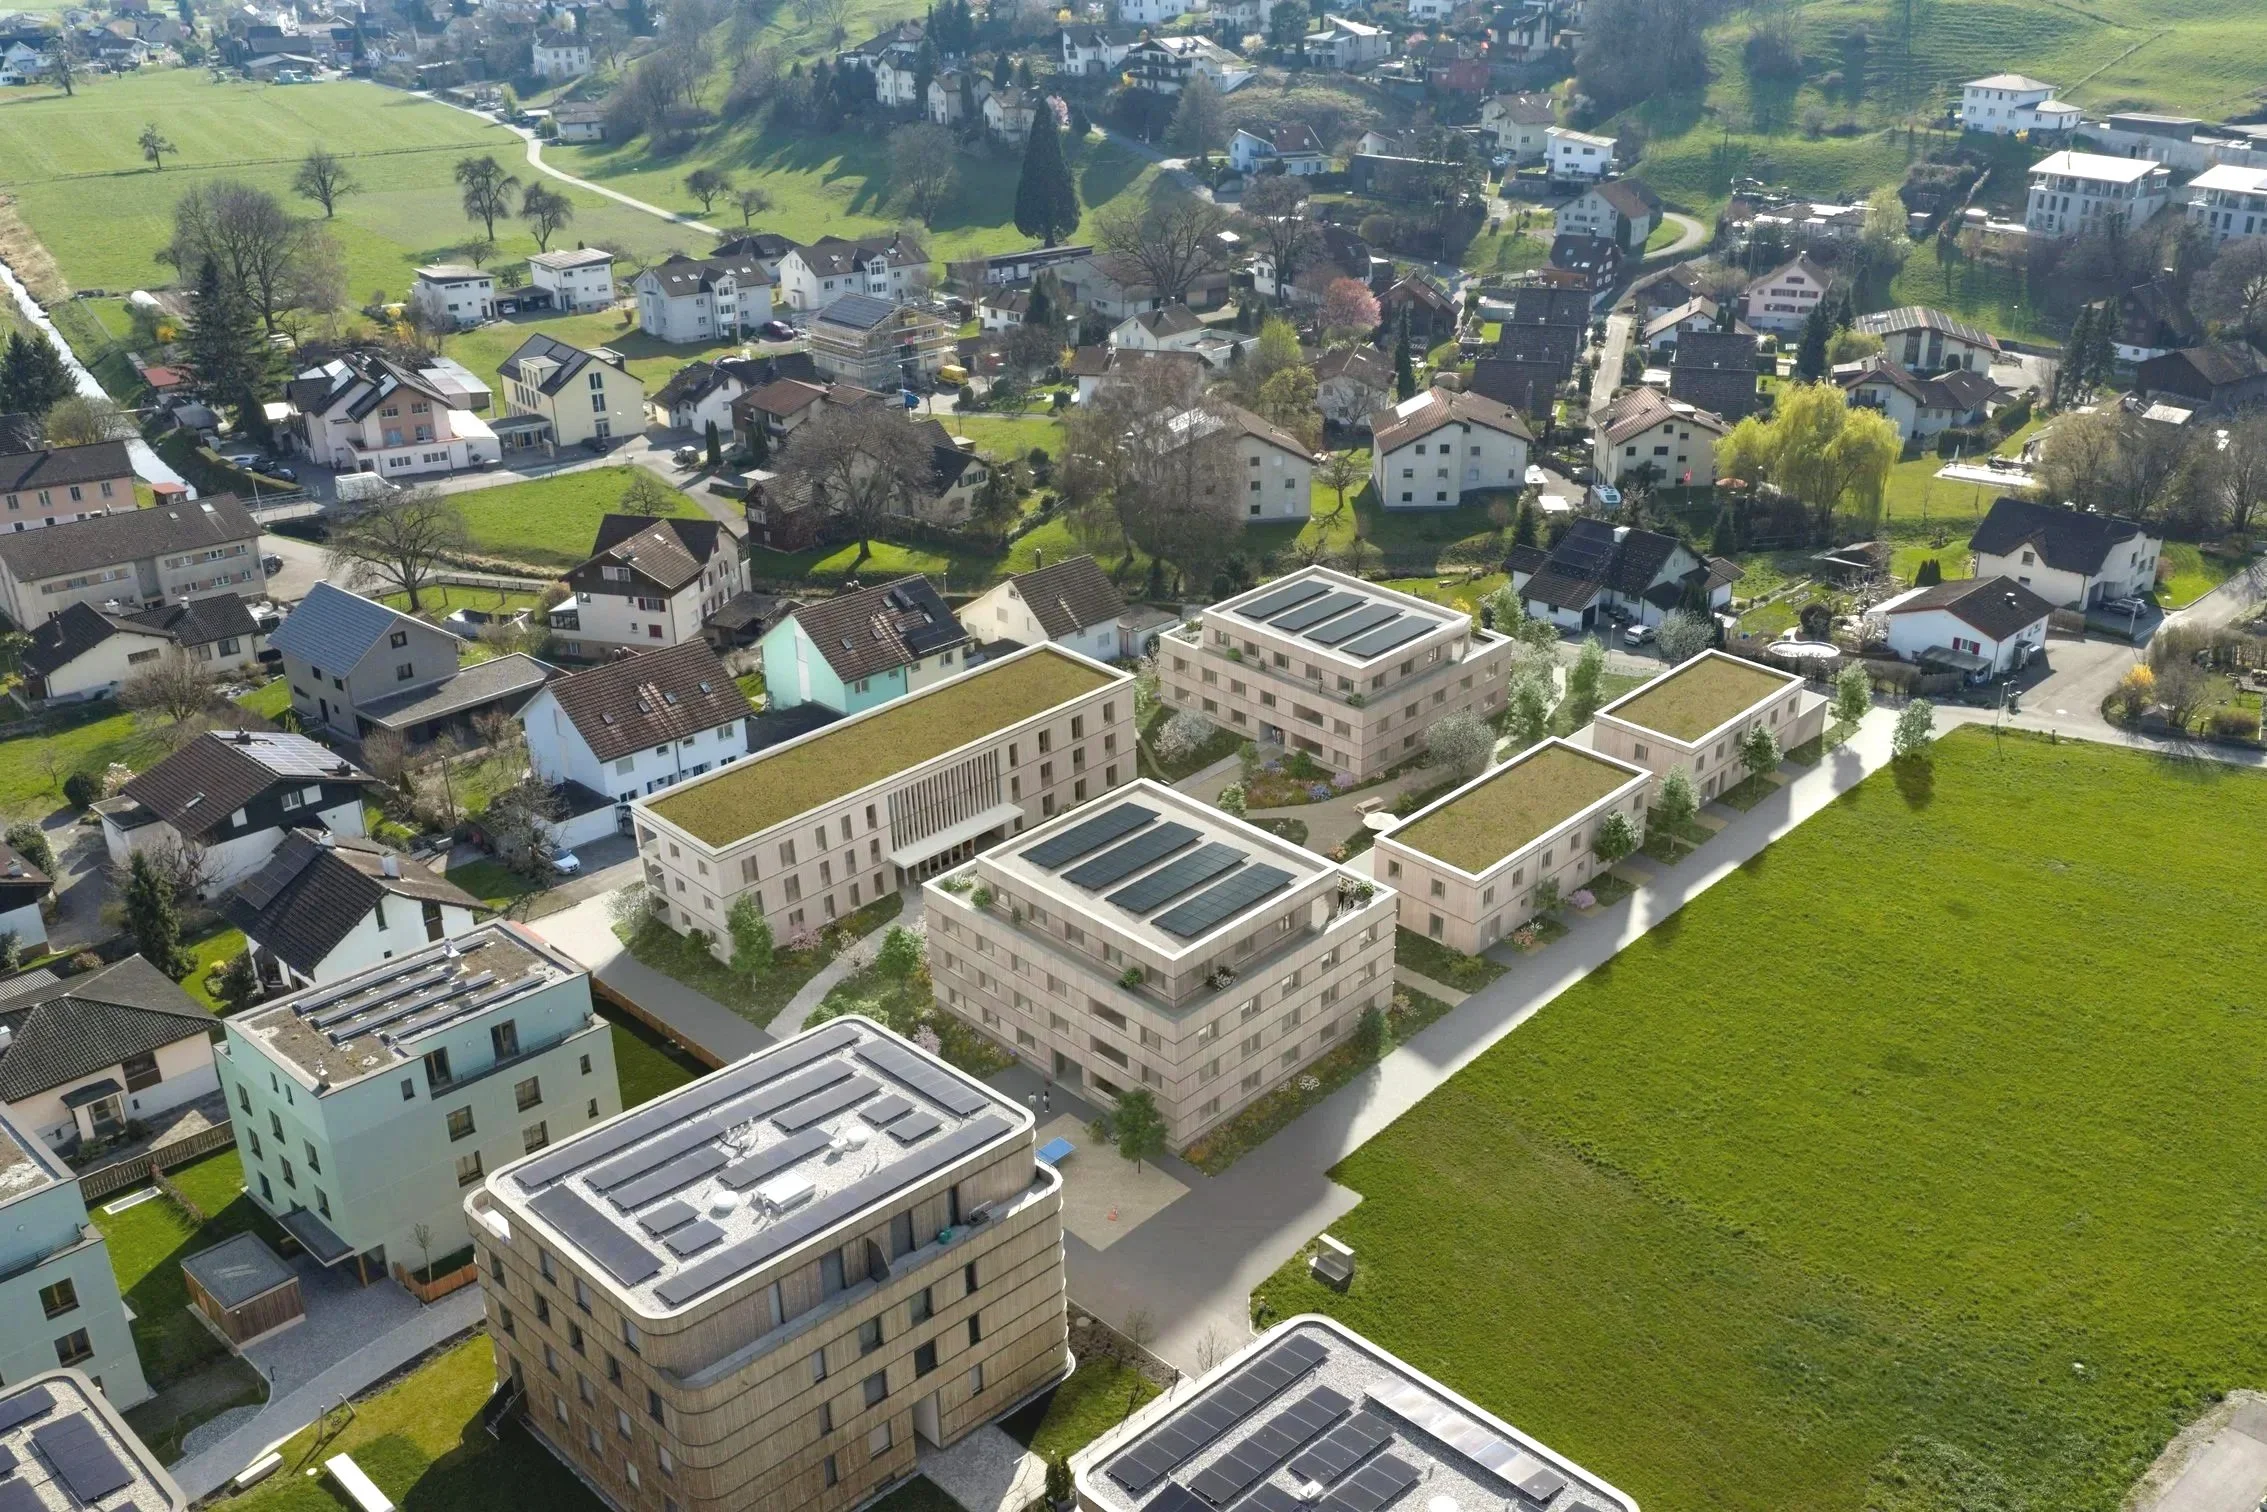
The development serves as a bridge between the four-story apartment buildings and the adjacent single-family homes. It comprises three apartment buildings and two row houses consisting of semi-detached units, creating a harmonious transition between the different scales of the neighborhood.
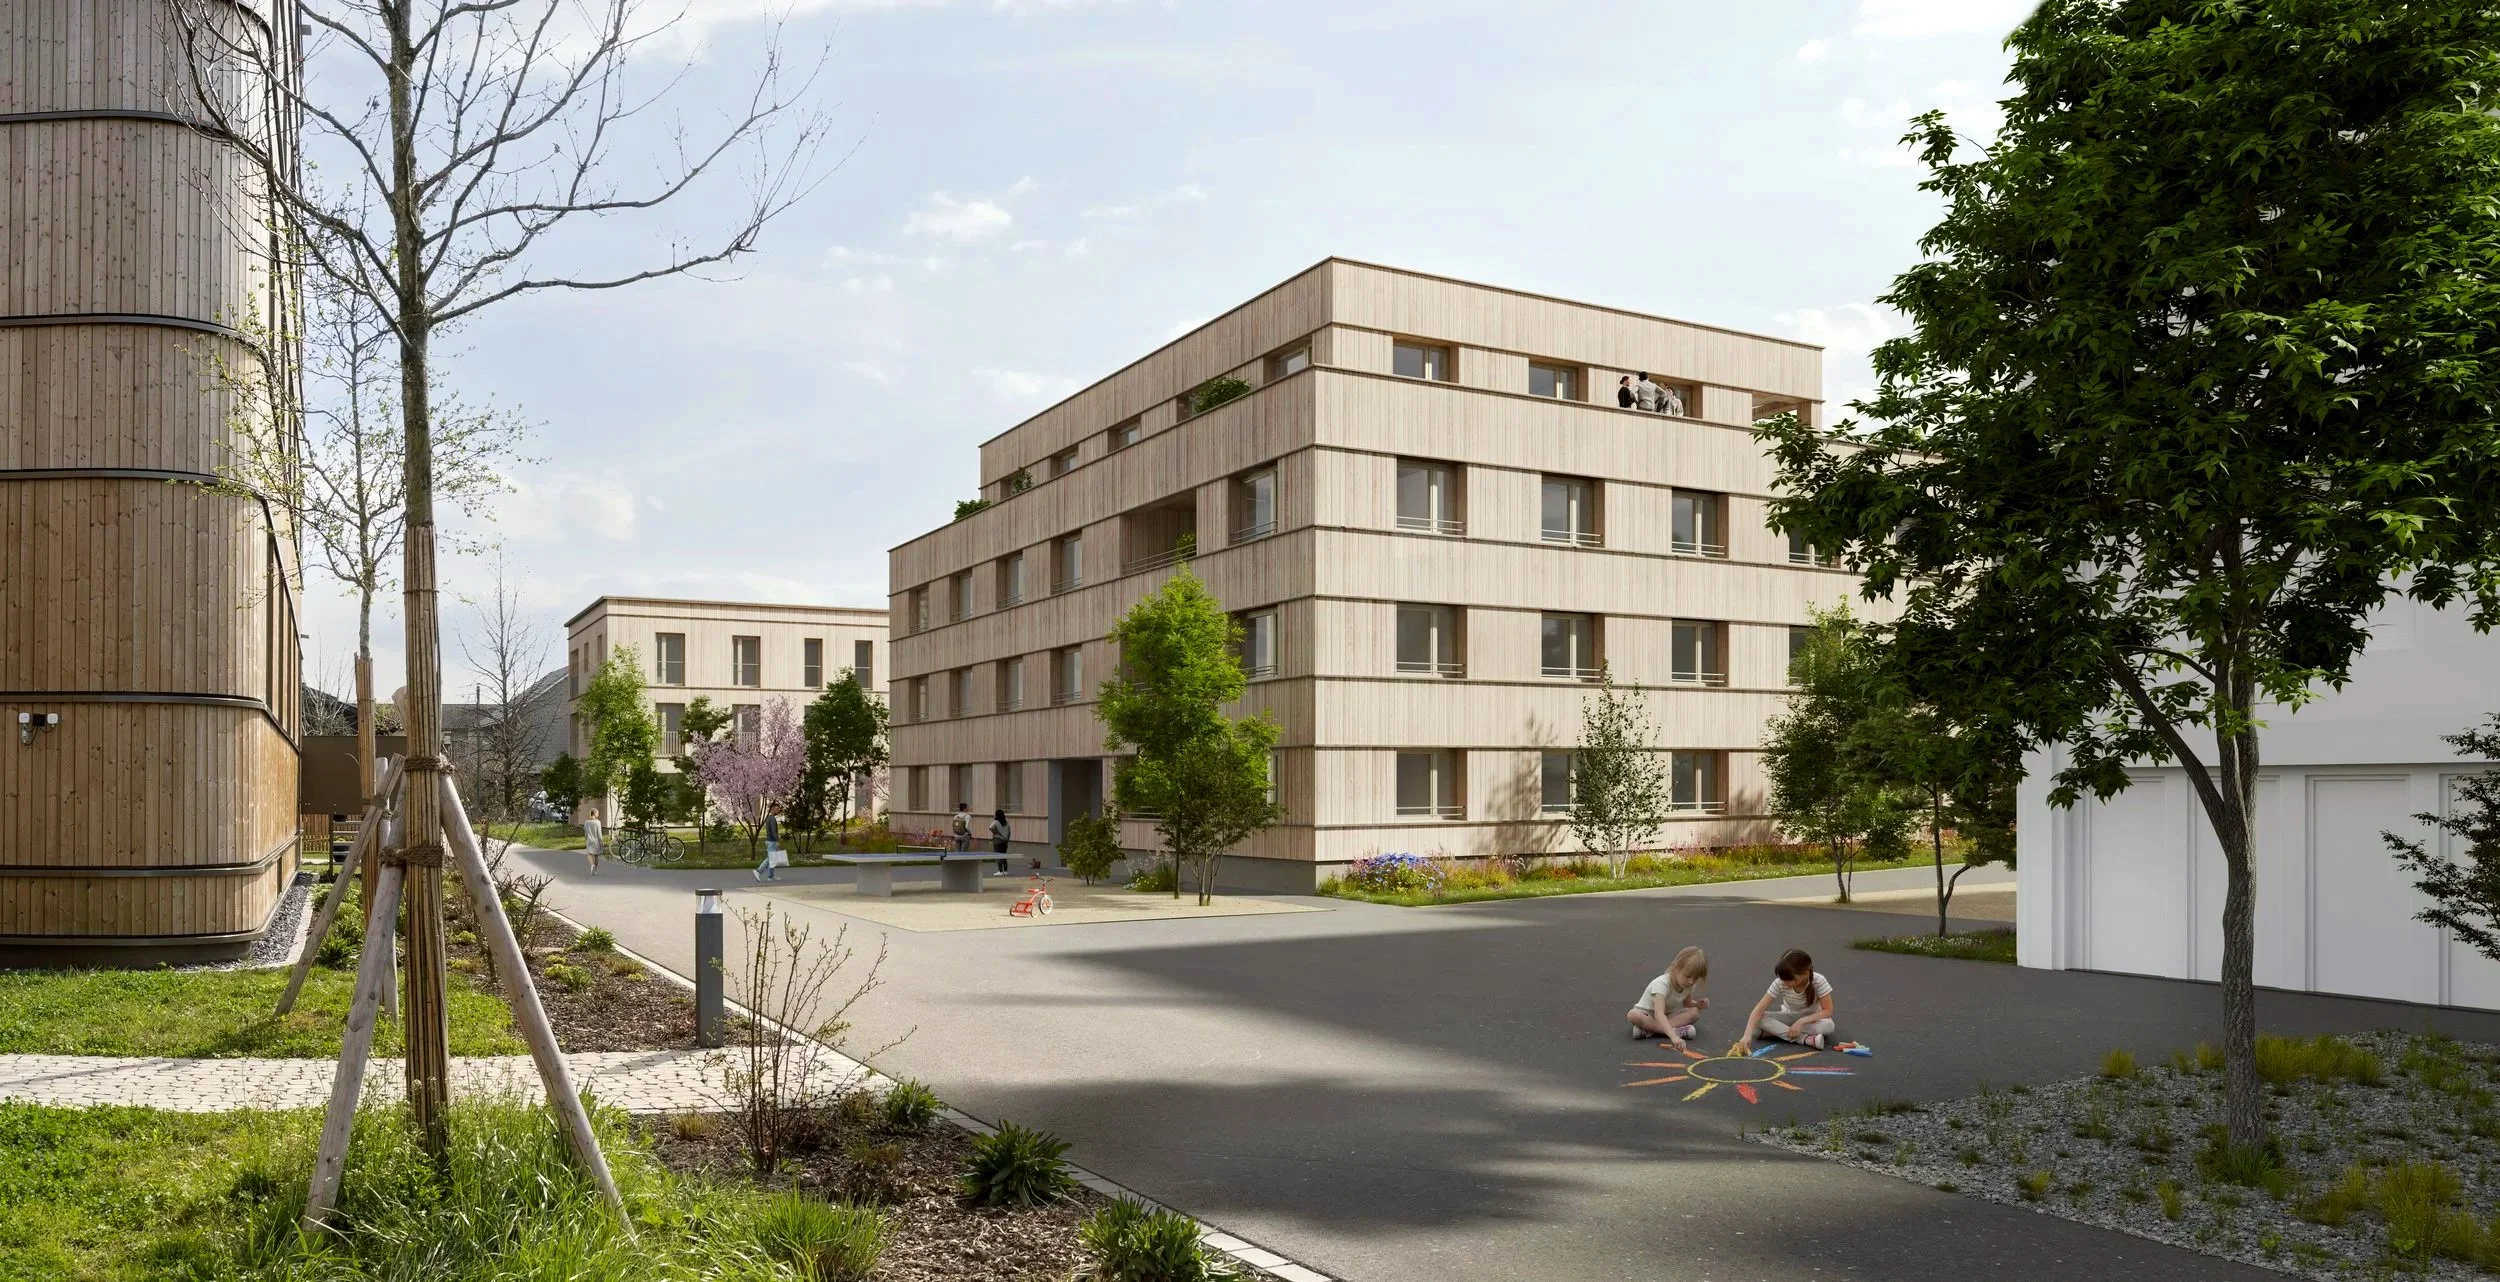
A unified architectural language connects all the buildings through their wooden facades. At the same time, each house gains its own character and individual identity through different typologies, window arrangements, and access concepts.
The layout of the buildings creates a spacious, landscaped courtyard that serves as the community hub of the development. The open spaces are designed as places for people to gather and contribute to the neighborhood’s high quality of life. The open-space concept offers a variety of areas for relaxation, play, and socializing for people of all ages.
A key feature of the project is its close coordination with neighboring construction projects. Thanks to this coordinated planning, a shared underground parking garage entrance was built—an added benefit for the entire neighborhood.
Sustainability is also a key focus when it comes to drainage: Rainwater is managed above ground according to the “sponge city” principle. It is visibly channeled, temporarily stored, and released into the surrounding area in a controlled manner. This preserves the natural water cycle and sustainably improves the neighborhood’s microclimate.
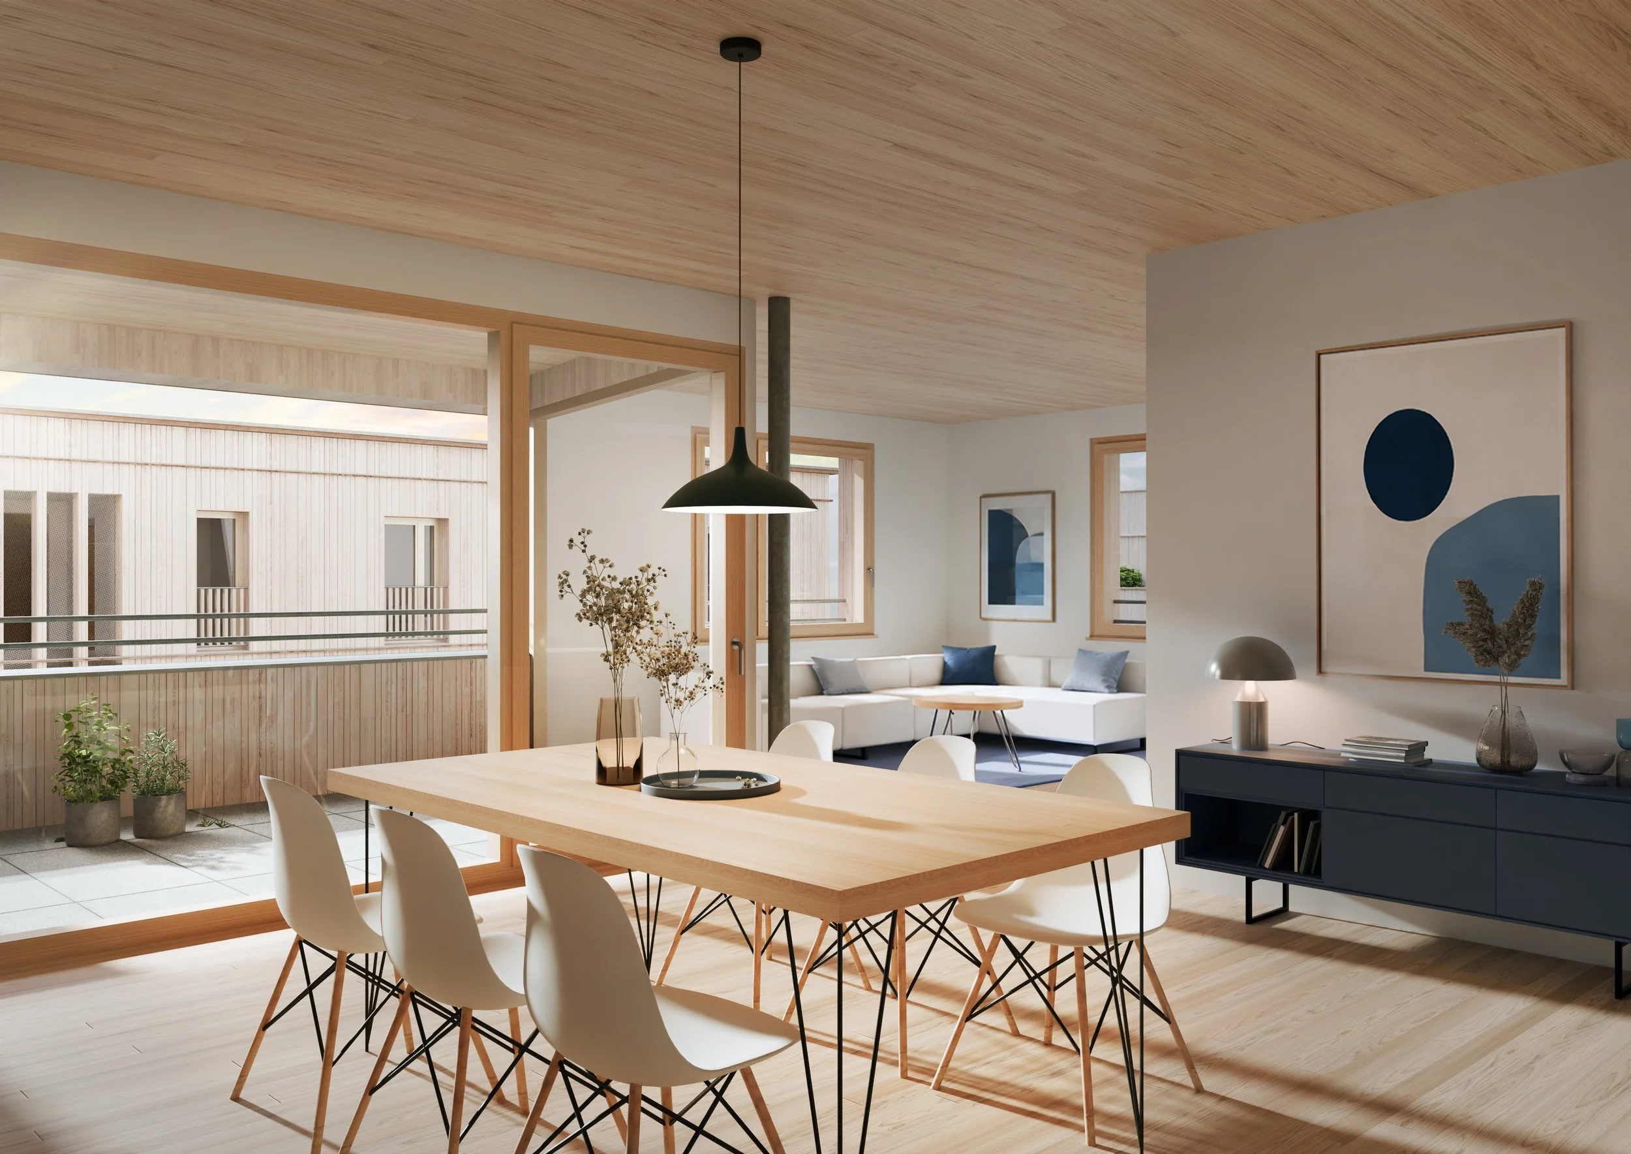
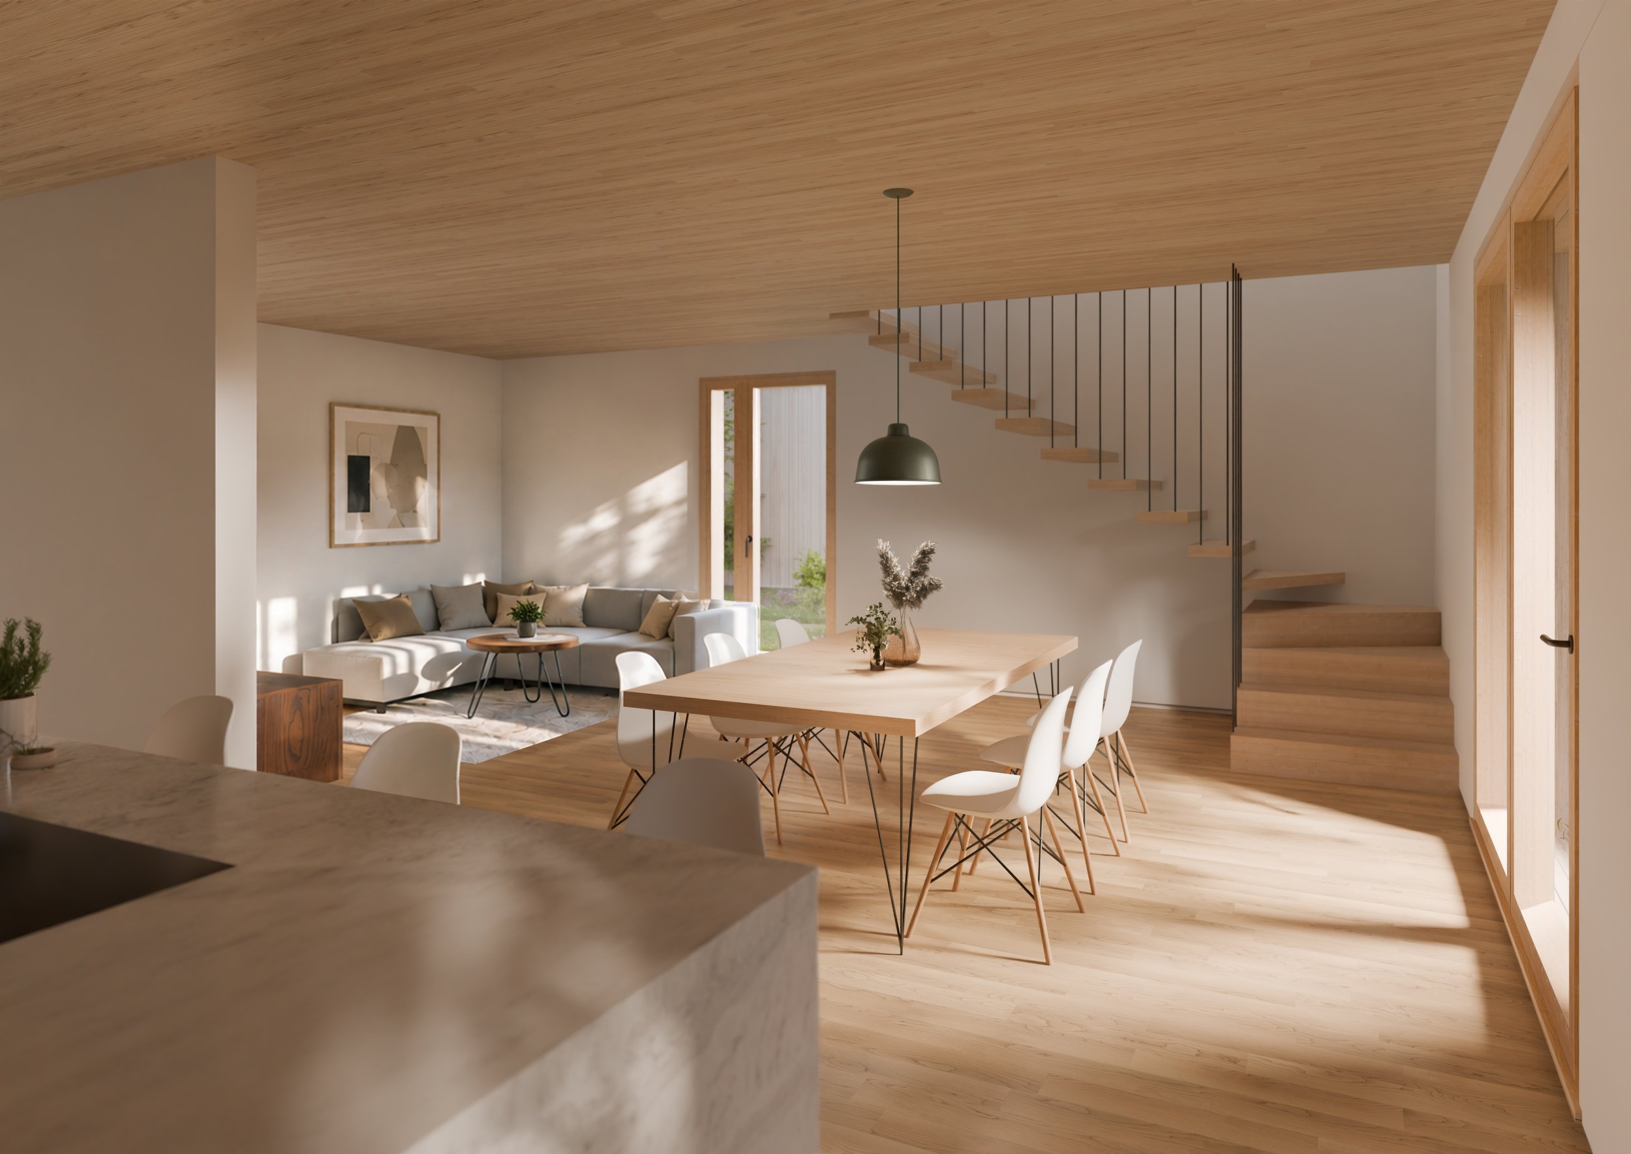
The apartments feature spacious, open-concept living and dining areas, as well as warm, natural wood construction that combines quality of life with sustainability.
With their timber construction, regional materials, and short transport distances, Valley Architekten AG and Schöb AG are firmly committed to sustainability and regional economic development. Particularly noteworthy is the proximity between the production site and the construction site: the wood travels just 9 kilometers to the construction site. The round timber is harvested within a 5-kilometer radius in local forests and processed into laminated timber at the neighboring Schöb AG sawmill. The result is a forward-looking residential neighborhood of high architectural, ecological, and urban planning quality.
Project: FLURWEG, Buchs (SG), Switzerland
Property Type: 5 apartment buildings with 38 apartments
Completion: 2028
Client: Flurweg Immobilien AG
Certification: Minergie P
Architecture: Valley Architekten AG, Widnau
Timber construction: Schöb AG, Gams (SG);
Construction/structure: timber frame system construction, concrete composite ceilings

CONSTRUCTION COSTS AND
CONSTRUCTION SYSTEM


